application
Outdoor Concert Stage Setup: Truss, Roof and Platform Planning
Outdoor Concert Stage Setup Planner: A Practical B2B Guide
Planning an outdoor concert stage is a sequencing exercise. Long before the first truck arrives, someone has to decide how big the roof is, how much deck the artists need, where the barriers sit, how power reaches the stage, and what happens when the weather turns. Get those decisions wrong and no amount of on-site skill fully recovers the schedule.
This planner is written for rental companies, event producers, and technical directors who buy or specify aluminum systems. It walks through the main planning layers in the order they usually get locked down, using the product categories manufactured and exported by Guangzhou Benjie Stage Equipment Co., Ltd.
Start With the Roof, Not the Stage
New buyers often size the platform first and treat the roof as an accessory. In practice the roof drives everything: it sets the wind-exposed area, the anchoring scheme, and the maximum clear span over the performance area.
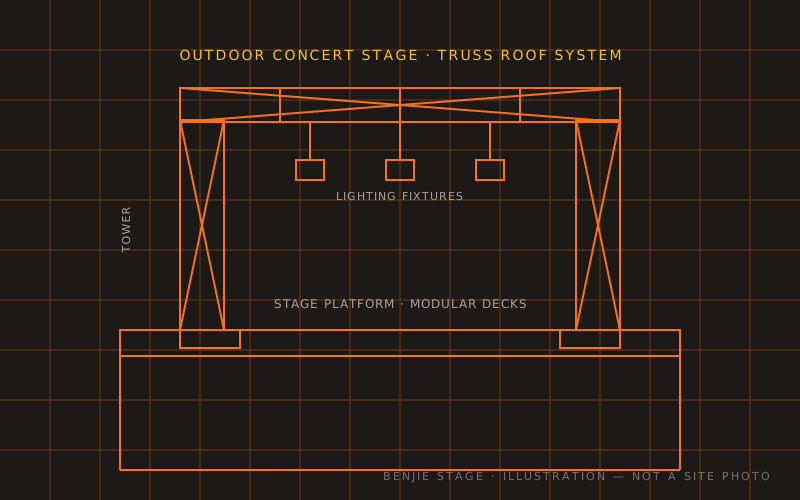
A typical outdoor concert roof is built from square truss grids supported by towers or ground-support columns, with a canopy over the stage and often a separate front-of-house or delay position. The roof truss must carry not only its own weight and the canopy but also lighting, audio hangs, and video — all of which are decided by the production, not the truss supplier. That is why the production's rigging plot has to reach the structural planner early.
Benjie Stage aluminum truss is produced in En-Aw 6082-T6 — except the BJT14 and BJT24-A bolt models, which use 6061-T6 — with conical (spigot + pin + R-clip) connectors on the BJF families (bolt on BJT/BJB models) and square sections from 100 mm to 760 mm. Standard lengths run 0.5 m to 4 m. For a roof grid, larger square sections are generally chosen for main beams and towers, while smaller sections suit bracing, ladder beams, and secondary positions. Full ranges are listed under Aluminum Truss.
Decide early whether the roof is:
- Ground supported — towers stand outside the stage footprint, independent of the deck.
- Tower supported with ballast — common where guy wires cannot be used.
- Guyed — requires generous clear ground and anchor points.
Each choice changes the site plan, the exclusion zones, and how much space you must reserve around the stage.
Sizing the Stage Platform
Platform sizing follows the show content, not the other way round. Work through these questions before choosing Portable Stage modules:
- How many performers at peak? A full band with backline, drum riser, and monitor world needs far more deck than a DJ set.
- Is there a runway, B-stage, or thrust? These add modules and change the truss layout above.
- Where do backline and monitor positions sit? They consume depth that is invisible on a simple artist count.
- Does the deck need to be skirted and levelled? Uneven ground and sloped sites affect leg adjustment and bracing.
The BJ-ST series portable stages are modular, so the same inventory can serve a small side stage and a main stage. Common planning mistakes include undersizing the wings for changeovers and forgetting a separate mix position at front of house.
Barrier Layout and Crowd Lanes
Barriers do two jobs: they protect the audience from the structure and they shape how the crowd moves. Plan them as lanes, not as a single fence line.
- Front-of-stage barrier — a continuous line in front of the stage, with a pit depth that suits security and medical access.
- Crowd lanes — radial or parallel lanes dividing the audience area. These let stewards reach incidents and give the crowd a controlled release path.
- Corner and gate sections — used where lanes turn, and at entry/exit points for controlled access and emergency egress.
Straight, corner, and gate barrier formats are covered under Crowd Control Barrier; the barriers use AL6061-T6 aluminum. Decide lane positions together with the local authority and medical plan, because egress requirements often dictate widths and the number of gates.
Weather and Wind Thinking
Outdoor work is a weather-dependent activity, and the structural plan should reflect that from the start.
Wind. Wind acts on the canopy and on any banner or screen surface. The exposed area grows with roof height and with signage. Practical measures include:
- Keeping canopies and banners off until they are needed, and removing them according to the engineered weather plan, with action completed before conditions become unsafe.
- Selecting a ground-support or ballasted scheme where exposed ground makes guying impractical.
- Agreeing a documented wind monitoring routine with clear thresholds for pausing the show and for lowering or de-rigging the roof.
Rain. Water on deck, cabling, and power distribution is a safety and slip issue. Plan drainage around the stage, raise cable runs, and keep distribution boards off the ground.
Ground. Soft ground under towers and outriggers needs load spreading. Ballast, ground anchors, or spreader plates should be specified in the site plan, not improvised on the day.
Because load ratings depend on configuration, span, and site conditions, they must be confirmed by a qualified structural engineer for each project. Benjie Stage does not publish load ratings in buyer guides, and no supplier should encourage you to work from a generic figure.
Power and Access Planning
Power and access are the two planning threads most often left late.
Power. Identify the total demand from lighting, audio, video, and site services, then plan generator capacity with headroom and a backup arrangement where the show requires it. Route main feeds away from audience lanes, protect them from vehicles, and provide separate distribution for stage, front of house, and site lighting. Bond and earth the structure and rigging in line with local rules.
Access. Reserve and mark:
- Truck routes and a load-in position close to the stage without crossing audience lanes.
- A separate emergency vehicle route that stays clear all day.
- Plant access for forklifts or telehandlers used to raise roof sections.
- A crew route to the roof for focusing, with safe working at height provisions.
If the venue also uses tiered seating or viewing structures, plan them into the same site drawing — see Aluminum Bleachers — and keep service access clear. Where the stage is built against a wall, tower access is often handled with a Scaffolding Tower.
Ordering Lead Times and Project Sequence
Lead time depends on product mix, quantity, customization (sizes, colors, connector type), and production scheduling. Rather than promising fixed durations, plan backwards from the show date:
- Confirm show content, roof scheme, and site plan.
- Confirm the equipment list: truss sections and connectors, stage modules, barriers, accessories.
- Place the order with enough margin for production, packing, and freight.
- Allow time for customs clearance and inland transport at destination.
- Schedule installation, technical rehearsal, and de-rig.
Including a small buffer of spare sections, connectors, and R-clips is standard practice for outdoor work. Truss colors silver, black and gold are listed for the square truss sections; confirm finishes for other items at quotation stage, not after the deposit.
TUV certification status for Benjie Stage products is as stated on the company website. Buyers should request the current documentation they need for their own market and permitting process.
Comparison: Roof Support Schemes at a Glance
| Scheme | Ground space needed | Wind/banner sensitivity | Typical use |
|---|---|---|---|
| Ground supported (towers) | Moderate, clear area for towers | Canopy area drives exposure | Mid to large outdoor stages |
| Ballasted tower | Moderate to high for ballast | High, ballast is the restraint | Hard sites where guying is impossible |
| Guyed towers | High, for anchors and guy lines | Depends on engineered guy design and soil/anchor capacity | Open fields and large sites |
| Roof-free (deck + towers only) | Low | Lowest | Small shows, DJ sets, side stages |
Use this as a starting point for discussion with your structural engineer and site owner, not as a substitute for a project-specific design.
Key takeaways
- Plan the roof scheme before the stage deck; the roof sets wind exposure, anchoring, and the site footprint.
- Size the platform around show content, changeovers, and mix positions — not artist count alone.
- Design barriers as lanes and gates with the local authority, not as a single unbroken fence.
- Treat wind, rain, and ground conditions as design inputs, with documented thresholds for pausing the show and removing canopies.
- Confirm load ratings, certifications, and lead times in writing for each project, and build in spare parts and schedule buffer.
To discuss a specific outdoor build, send a site plan and equipment list through the contact page, and review typical installations under project applications.